

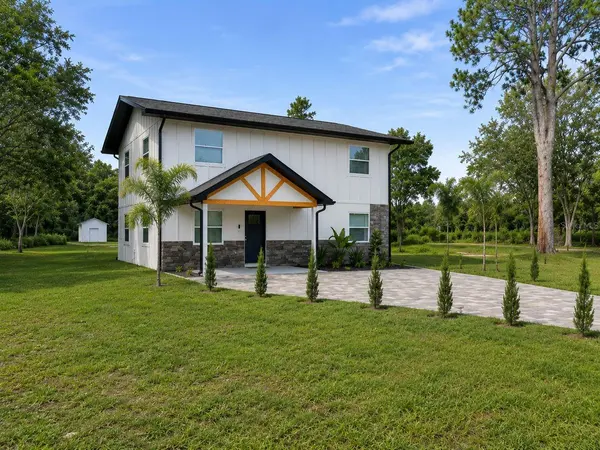



4 Beds
3 Baths
1,754 SqFt
4 Beds
3 Baths
1,754 SqFt
Key Details
Property Type Single Family Home
Sub Type Single Family Residence
Listing Status Active
Purchase Type For Sale
Square Footage 1,754 sqft
Price per Sqft $299
Subdivision Fox Ridge
MLS Listing ID TB8518838
Bedrooms 4
Full Baths 2
Half Baths 1
HOA Y/N No
Year Built 1984
Annual Tax Amount $4,410
Lot Size 1.030 Acres
Acres 1.03
Property Sub-Type Single Family Residence
Source Stellar MLS
Property Description
This beautifully reimagined home features 3 full bedrooms, plus an office/4th bedroom, and 2.5 bathrooms. Nearly every major component has been replaced, including a new roof, HVAC system, electrical, plumbing, septic system, well, spray foam insulation, impact-rated HVHZ windows and doors, flooring, kitchen, bathrooms, and finishes throughout.
Designed with today's lifestyle in mind, the spacious floor plan features bright, open living areas, a stunning kitchen, modern bathrooms, and quality craftsmanship throughout. The HVHZ-rated hurricane-impact windows and doors provide enhanced storm protection, energy efficiency, and peace of mind, while spray foam insulation helps maintain year-round comfort and lower utility costs.
Situated on a private 1.03-acre lot, there is plenty of room for a pool, workshop, RV or boat storage, outdoor entertaining, or future expansion. Enjoy the freedom and privacy of acreage living while remaining just minutes from shopping, dining, schools, and major highways.
A rare opportunity to own a virtually new home on over an acre in Wesley Chapel, with modern systems, premium upgrades, and no HOA restrictions. Move-in ready and built for years of worry-free ownership.
Some listing photos have been virtually staged to illustrate the property's potential. Furniture, decor, and other enhancements shown in staged images are computer-generated and may not represent the current condition of the home.
Location
State FL
County Pasco
Community Fox Ridge
Area 33543 - Zephyrhills/Wesley Chapel
Zoning AR
Interior
Interior Features Ceiling Fans(s), Eat-in Kitchen, Living Room/Dining Room Combo, Open Floorplan, PrimaryBedroom Upstairs, Solid Wood Cabinets, Walk-In Closet(s)
Heating Central
Cooling Central Air
Flooring Vinyl
Fireplaces Type Decorative, Electric, Living Room, Non Wood Burning
Furnishings Unfurnished
Fireplace true
Appliance Dishwasher, Dryer, Microwave, Range, Refrigerator, Washer
Laundry Inside, Laundry Closet
Exterior
Exterior Feature Garden
Utilities Available Public
View Y/N No
Water Access No
View Garden
Roof Type Shingle
Exposure North
Garage false
Private Pool No
Building
Lot Description Cleared, Oversized Lot, Paved, Zoned for Horses
Story 2
Entry Level Two
Foundation Slab
Lot Size Range 1 to less than 2
Sewer Septic Tank
Water Well
Structure Type Block,Stucco,Frame
New Construction false
Others
Senior Community No
Ownership Fee Simple
Acceptable Financing Cash, Conventional, FHA, VA Loan
Listing Terms Cash, Conventional, FHA, VA Loan
Special Listing Condition None
Virtual Tour https://www.propertypanorama.com/instaview/stellar/TB8518838

Schools and Properties Nearby
Find out why customers are choosing LPT Realty to meet their real estate needs
6013 Wesley Grove Blvd Building 2 #208, Wesley Chapel, FL 33544-8415, USA
Learn More About LPT Realty